Canada House, Manchester (Commercial)
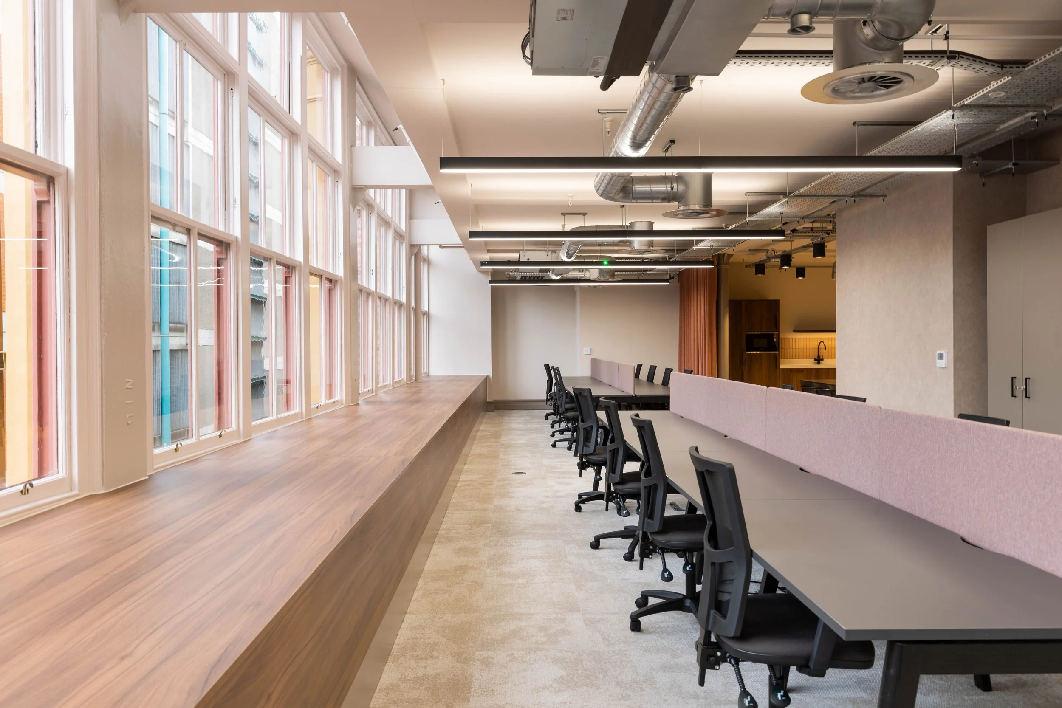
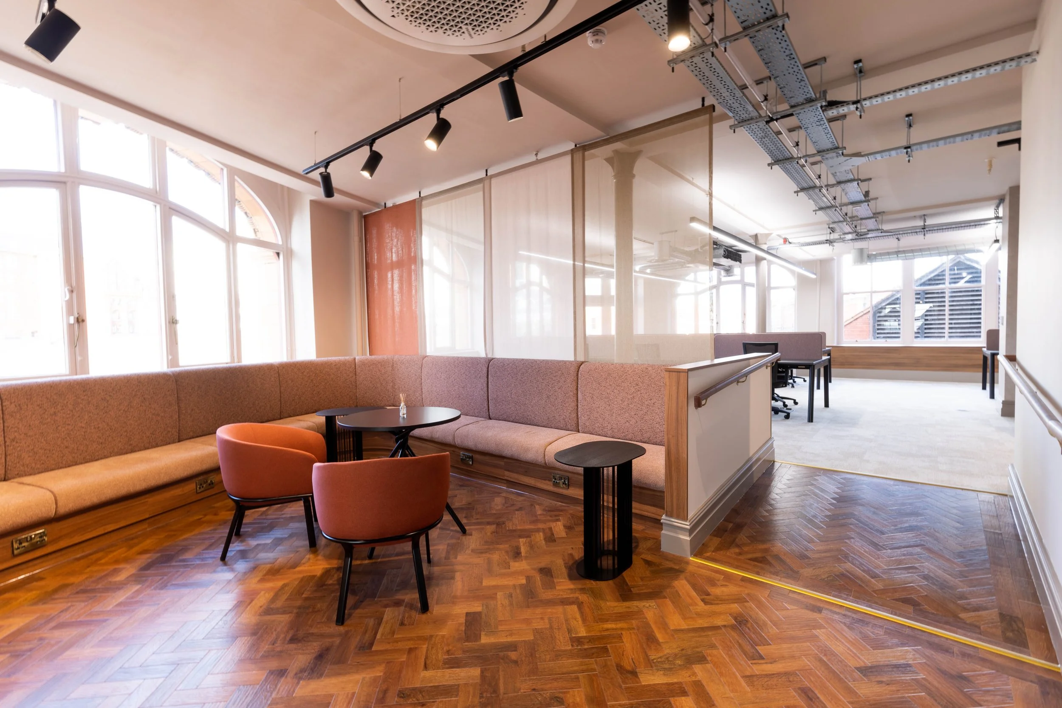
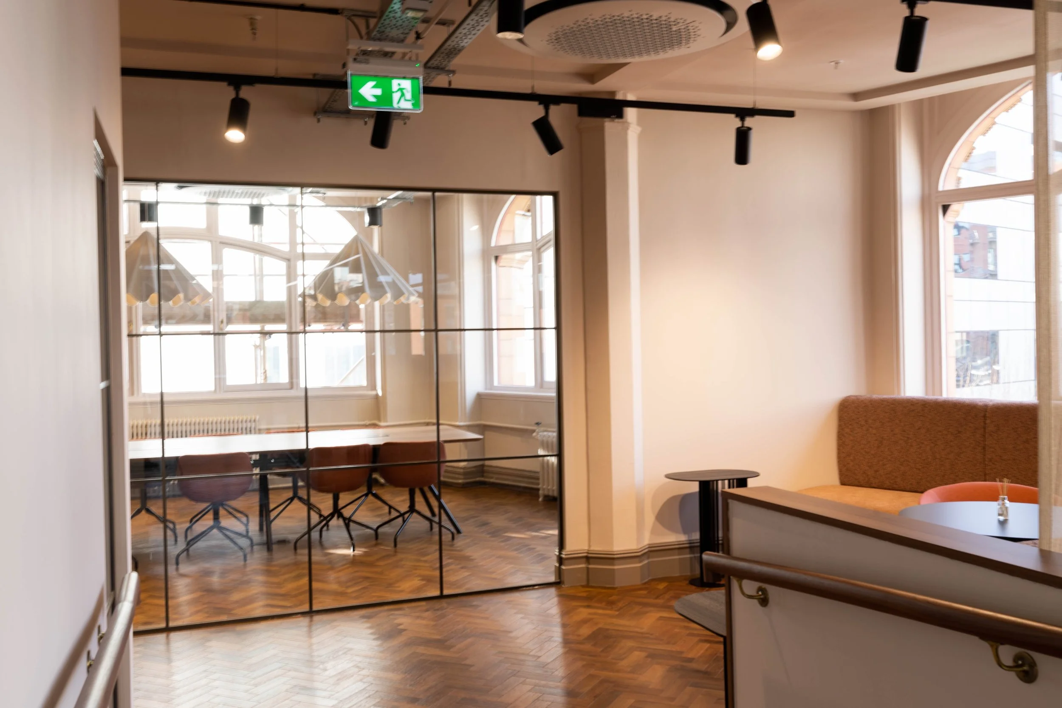
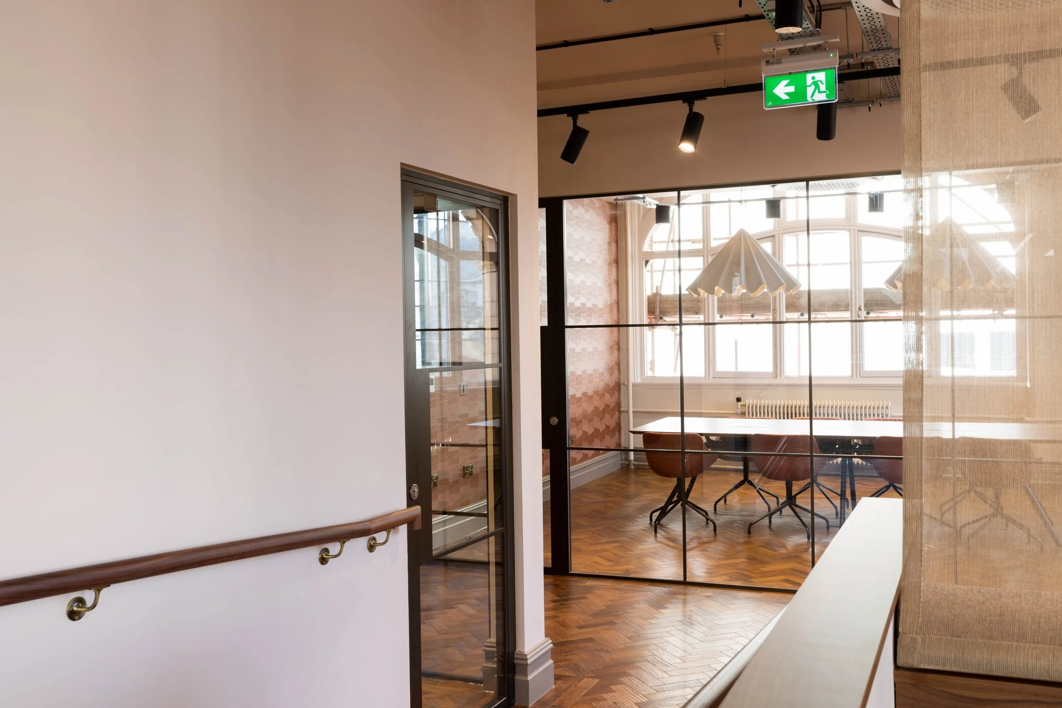
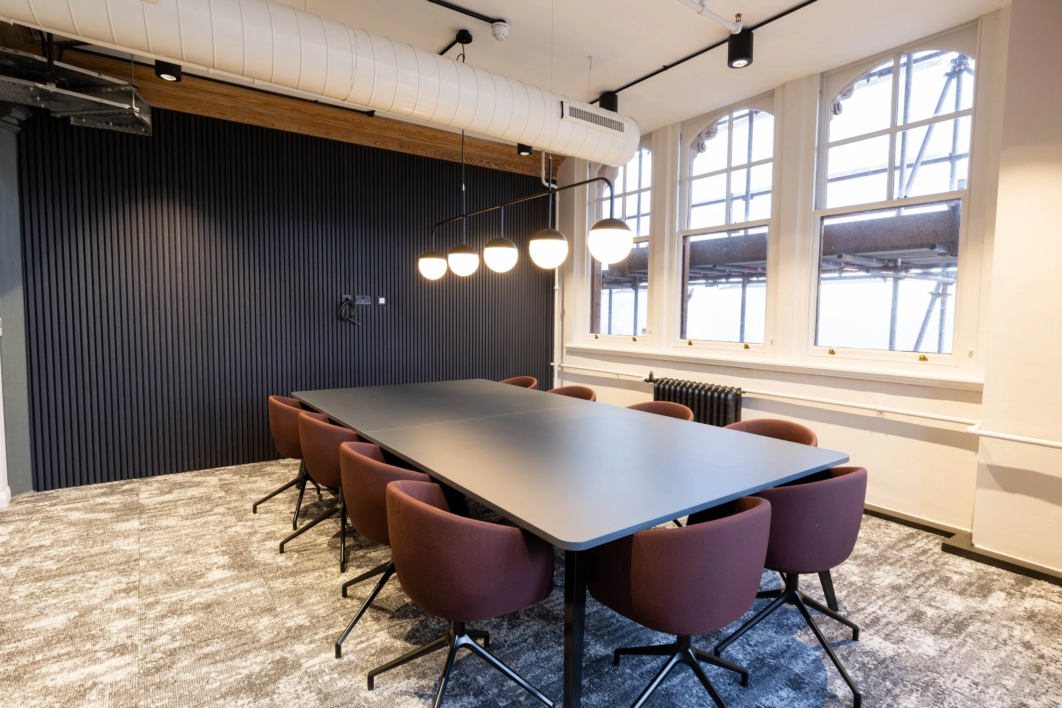
MGFS has recently completed a £500k Cat A and Cat B fit-out of the historic Canada House building in Manchester. The design, delivered on behalf of leading Manchester-based designer AXI, sympathetically integrates the building’s existing heritage features with new finishes, incorporating traditional patterning within the new timber flooring, bronze metalwork, and a calming, neutral colour palette.
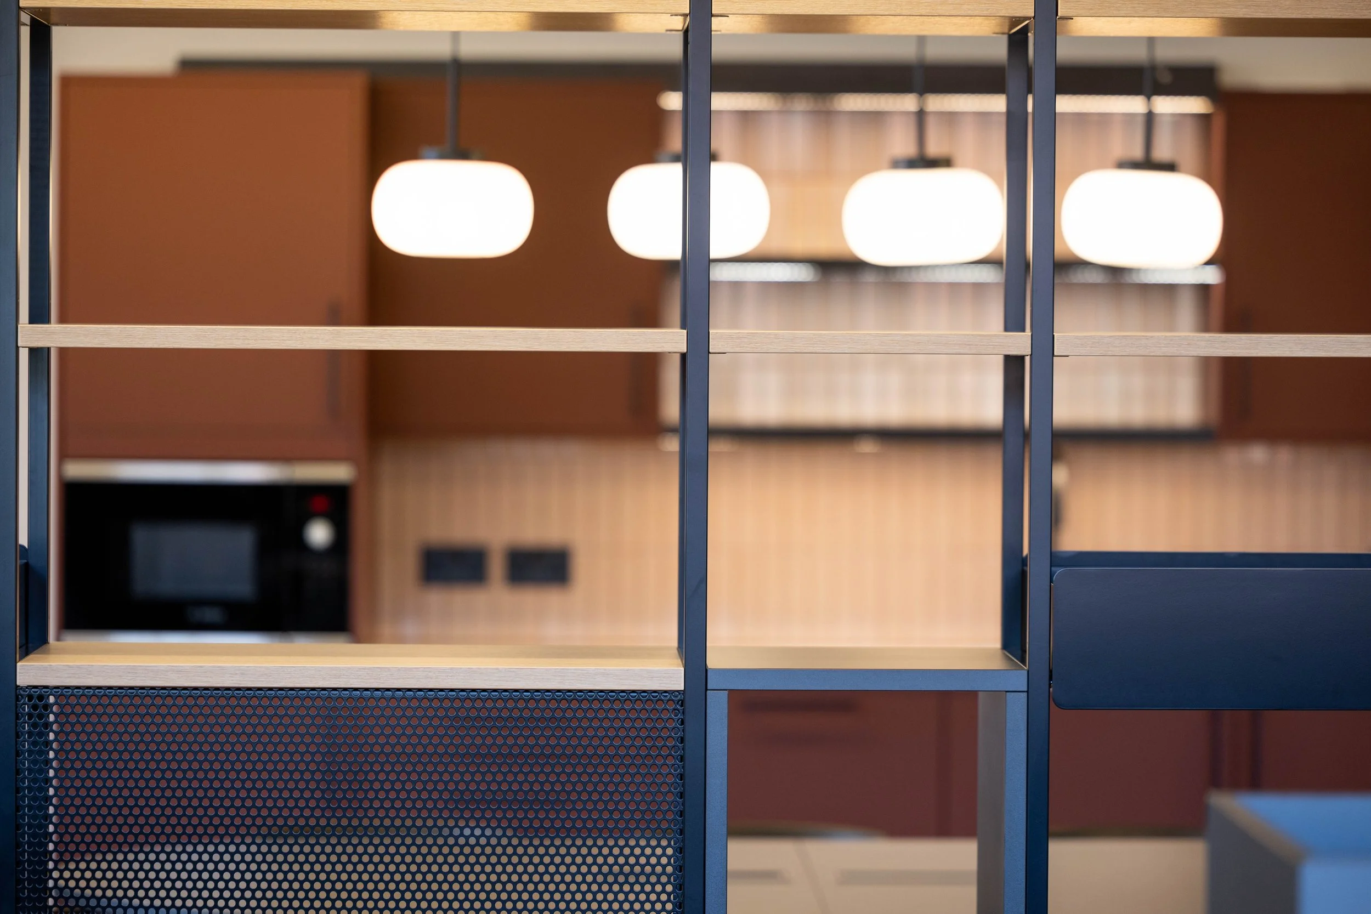
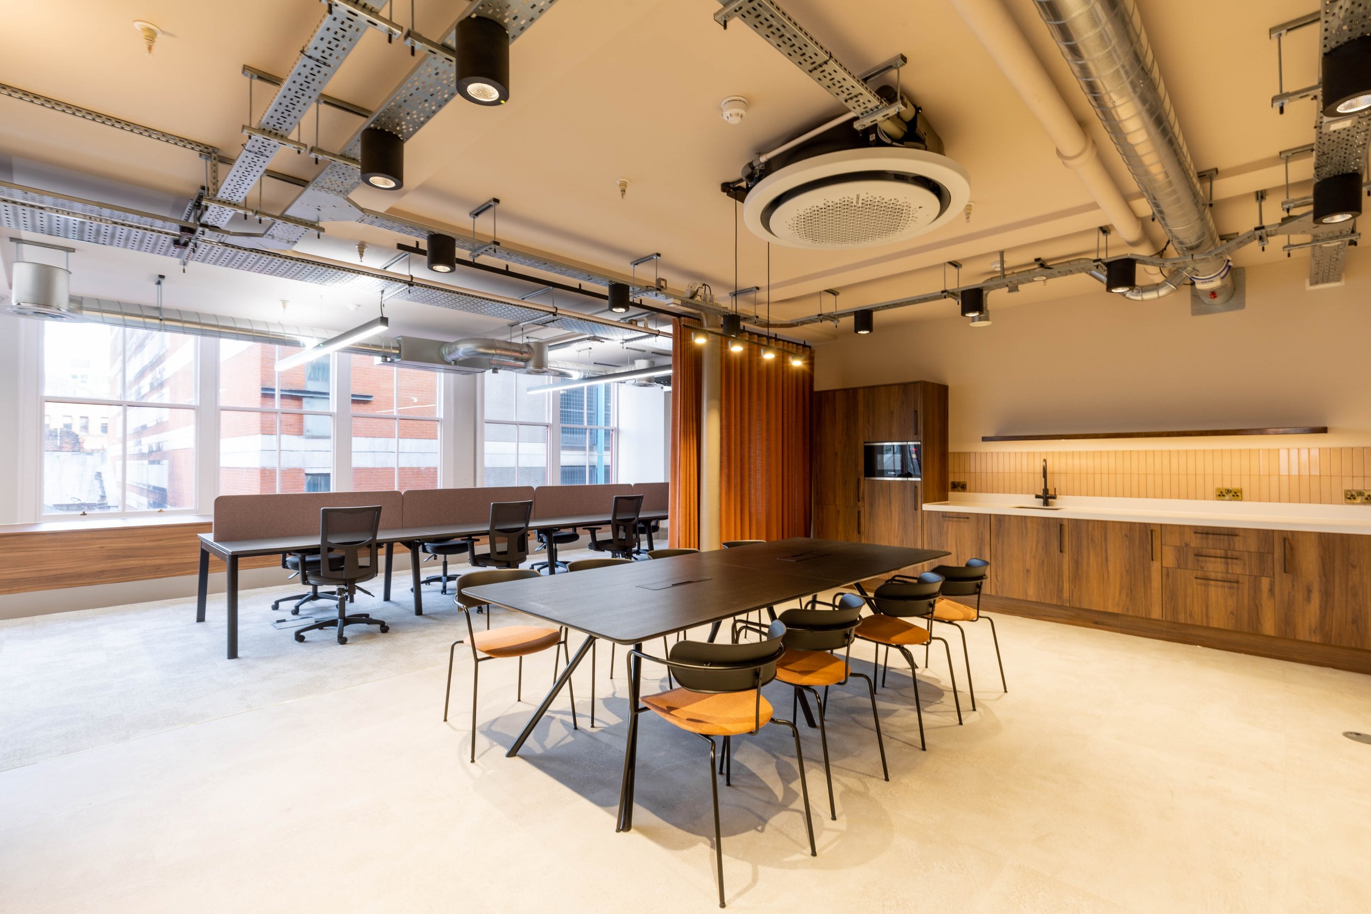
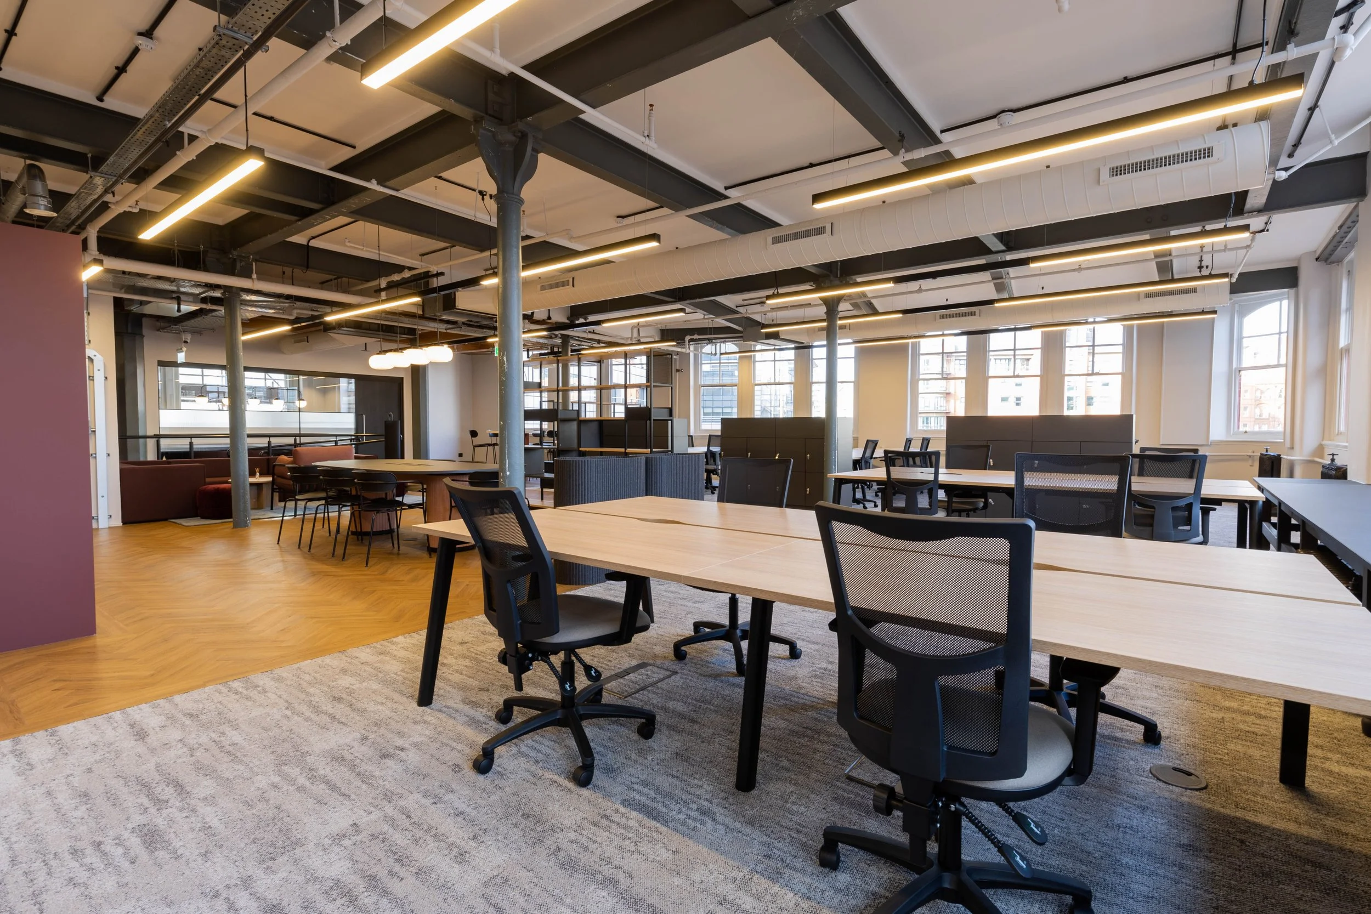
Bespoke joinery was featured throughout the breakout and laydown areas, with timberwork carefully matched to the building’s heritage design. The fully integrated services installation remains exposed, with air conditioning provided by Samsung circular indoor units and DALI controlled linear lighting supplied by Tyson Lighting.
Canada House is an Art Nouveau-style office building, originally constructed in 1909 as a packaging warehouse and renovated in the 1990s for commercial office use. Within the part-fourth-floor scheme, the existing English oak timbers and steelwork are prominently displayed, as is an original cotton table. Designer Jackson Downes created an eye-catching space, making bold use of pattern and colour to seamlessly integrate traditional and modern materials. The area is largely open plan, with clever use of loose furniture solutions to define and divide the space.